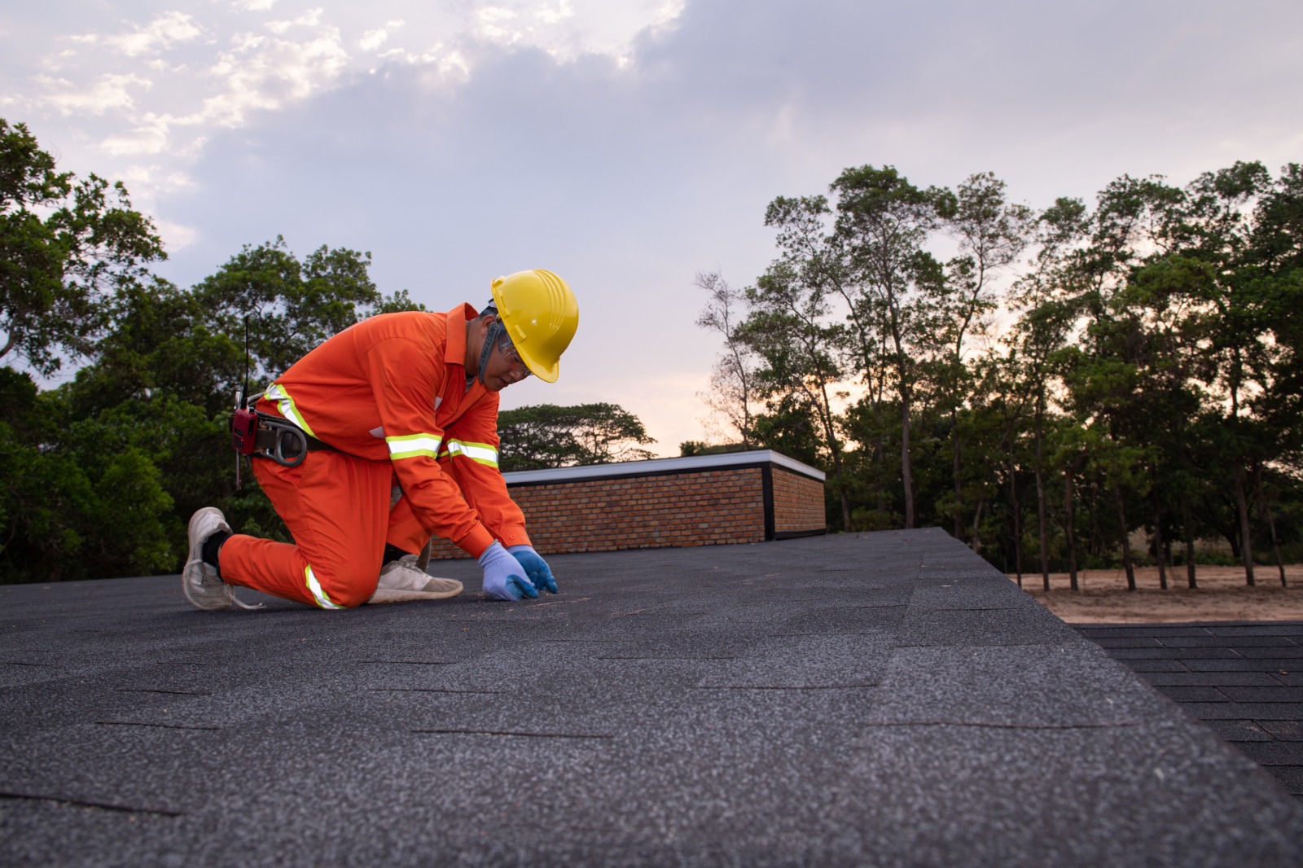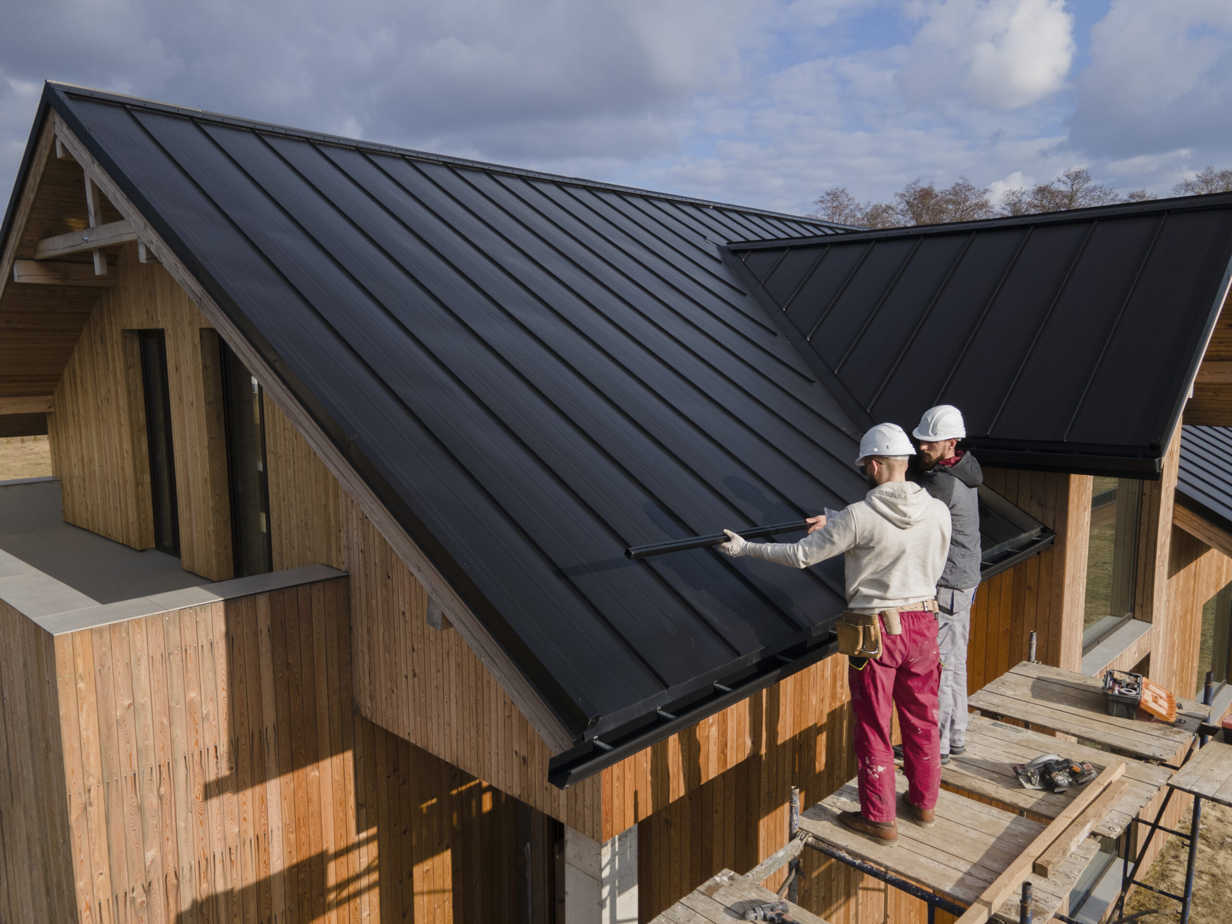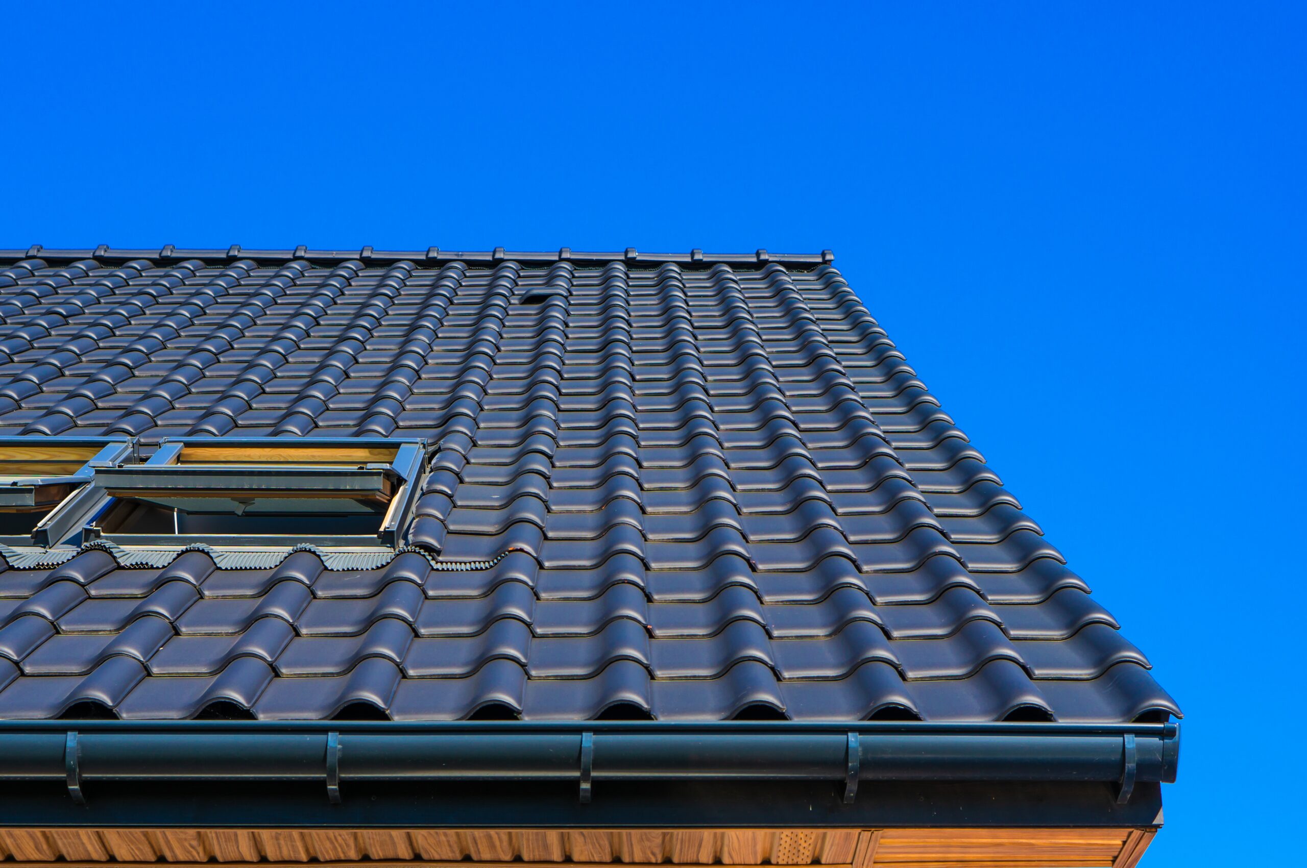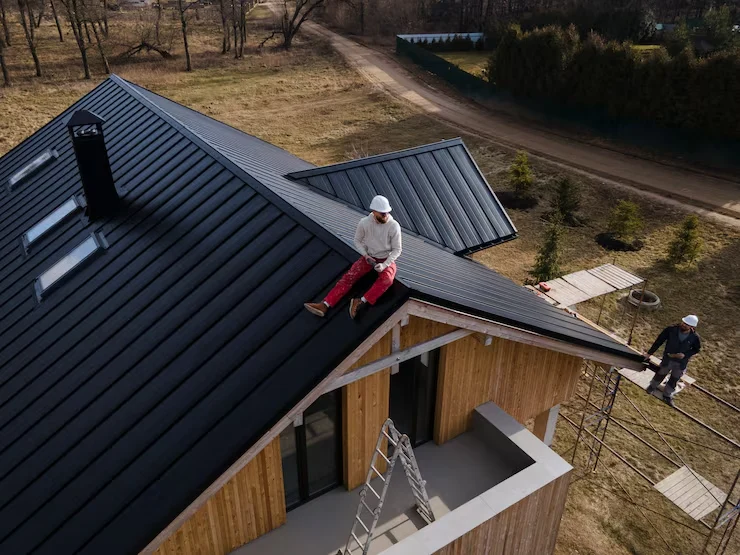
A wind mitigation inspection is a short visit that records how well a home’s roof and openings are built to hold up in high wind. In Florida, the results go on a state form that insurers use when they apply wind discounts. Most of what the inspector checks on the roof is hidden from the street, under the shingles or inside the attic.
This guide walks through the roof questions on the current Florida form, what the inspector needs to see, how long the form lasts, and where to go next. It is a plain-language summary of the sources, not insurance advice. Ask your insurer how its discounts apply to your policy.
Wind Mitigation in Plain Words
Wind mitigation means building features that help a home resist wind damage. Florida law requires residential property insurers’ rate filings to include discounts, credits or other rate differentials for features shown to reduce windstorm loss. A wind mitigation inspection is how those features get documented for your insurer on a standard state form.
The law behind the discount is section 627.0629 of the Florida Statutes. It requires rate filings to include “actuarially reasonable discounts, credits, or other rate differentials” for those features, and it requires insurers to show the hurricane mitigation discounts they offer on their websites (s. 627.0629).
Citizens Property Insurance Corporation puts it simply. Its inspections page says that homes with approved mitigation features “may qualify for policy premium discounts”, and that the inspection helps identify and document those features. The amount of any discount depends on the insurer and the policy, so this guide does not quote one.
The Florida Wind Mitigation Form
The form is the Uniform Mitigation Verification Inspection Form, numbered OIR-B1-1802. The current revision is dated 04/26 and took effect April 1, 2026. It has nine questions. Seven of them are about the roof or the roof’s connection to the house, and the last two cover secondary water resistance and opening protection.
According to Citizens’ notice on the form changes, inspections conducted on or after April 1, 2026 must use the revised form. The notice lists updated sections for building code, roof covering, roof deck attachment, roof to wall attachment, secondary water resistance and opening protection. It also lists new items, including a region based on design wind speed and a roof slope note.
The questions on the revised form run in this order:
| Question | What it records |
|---|---|
| 1. Building code | Which Florida Building Code was in force when the home was permitted |
| 2. Region | Location based on design wind speed |
| 3. Roof slope | Whether the main roof is steeper or flatter than 6:12 |
| 4. Roof covering | Each roof covering type, with permit date or product approval number |
| 5. Roof deck attachment | The weakest way the roof sheathing is fastened |
| 6. Roof to wall attachment | The weakest connection between the roof framing and the walls |
| 7. Roof geometry | Hip roof, flat roof or other |
| 8. Secondary water resistance | Whether the roof deck is sealed under the covering |
| 9. Opening protection | The weakest protection on windows, doors, skylights and garage doors |
Roof Covering on the Form
The roof covering question asks which coverings are on the house and whether each one can be shown to meet the building code. The inspector records a permit application date or a product approval number, plus the year it was installed or replaced. If no record is available, the form has a box for that.
The form lists asphalt or fiberglass shingle, concrete or clay tile, synthetic or composite tile, metal, built up, membrane and other. It then asks whether all coverings meet the Florida Building Code with a product approval current when they were installed, or have a roofing permit application dated on or after March 1, 2002, or are original on a home built in 2004 or later.
This is where paperwork matters most. A roofing permit and the contractor’s final invoice from the last replacement are the records that answer this question. If you cannot find them, your local building department’s permit records are the place to look.
Roof Deck Attachment Under the Shingles
Roof deck attachment is how the plywood or OSB sheets under the roof covering are fastened to the trusses or rafters. The form asks for the weakest fastening found. The answers rise from staples or 6d nails, through 8d nails at 12 inches, to 8d nails at 6 inches in the field.
The form’s answer options include:
- Answer A. Sheathing at least 7/16 inch thick, fastened with staples or 6d nails at 6 inches on the edges and 12 inches in the field.
- Answer B. The same sheathing fastened with 8d common nails spaced no more than 12 inches in the field.
- Answer C. The same sheathing fastened with 8d common nails spaced no more than 6 inches in the field, or board decking with the nailing the form sets out.
- Answer D. A reinforced concrete roof deck.
- Other answers. Spray foam meeting the form’s uplift figure, other, unknown, and no attic access.
Each answer also allows other fastening systems that meet a set uplift resistance. The inspector may confirm this from the attic, by looking at the nails coming through the sheathing. That is why the Citizens wind inspection page says attic access is needed for the deck attachment, roof to wall and secondary water resistance questions.
Roof to Wall Connections in the Attic
Roof to wall attachment is how the roof framing is tied to the top of the walls. The form asks for the weakest connection. The choices run from toenails, which are nails driven at an angle, through clips and single wraps, to double wraps and structural anchors. Stronger metal straps sit higher on that list.
The form describes each level:
| Answer | What the inspector sees |
|---|---|
| A. Toenails | Nails driven at an angle through the truss or rafter into the top plate, or connectors not installed as intended |
| B. Clips | Metal connectors that do not wrap over the truss or rafter, or that wrap without meeting the nailing for C or D |
| C. Single wraps | One strap wrapping over the truss or rafter, with at least two nails on one side and one on the other |
| D. Double wraps | Two straps, one on each side, each wrapping over the truss or rafter with the set nailing |
| E. Structural | Anchor bolts structurally connected, or a reinforced concrete roof |
The form also has answers for other, unknown, no attic access, and connections not installed as intended. It tells the inspector not to count hip and valley jacks within five feet of a roof corner when picking the weakest type.
These straps are rarely visible from outside, which is part of why this is one of the hidden roof features. If the attic hatch is blocked or sealed, the inspector may not be able to answer the question at all.
Roof Shape and Slope on the Form
Roof geometry is the shape of the roof. The form has three answers: a hip roof, a flat roof, or other. A hip roof qualifies only when other roof shapes make up no more than 10% of the total roof perimeter. The flat answer applies to buildings with five or more units.
On the form, a hip roof slopes down on all sides. The inspector measures the length of non-hip features, such as gable ends, against the total roof perimeter. Porch and carport roofs attached only to the fascia or wall over open space are left out of the measurement.
The separate slope question asks whether the main roof is at least 6:12 or less than that. On a home with several slopes, the inspector records the slope that covers at least two thirds of the main roof area. Roof shape is set when a house is built, so this is a question to understand rather than something most owners change.
Secondary Water Resistance Under the Covering
Secondary water resistance, also called a sealed roof deck, is a layer that keeps water out if the roof covering blows off. The form is clear that standard underlayment or hot-mopped felt does not count. Qualifying options include a fully adhered membrane, taped deck seams, a double layer of felt or synthetic, or spray foam.
According to the form, the qualifying types are:
- Fully adhered membrane. Polymer-modified bitumen underlayment complying with ASTM D1970, adhered over the whole deck.
- Taped seams. A strip of self-adhering membrane or flashing tape at least 3.75 inches wide over the deck seams, with felt or synthetic on top.
- Double layer with no tape. Two layers of underlayment of the types the form names.
- Spray foam. Applied along the rafter and deck joints and the panel joints.
Secondary water resistance is easiest to add when a roof is being replaced, because the deck is open. On an existing roof, the inspector may confirm it from the attic or from records. Getting ready for storm season, including the roof, is covered in hurricane roof prep for Polk County.
Getting Ready for the Inspection
The inspector needs photos and records for each feature marked on the form. The form says at least one photograph or document must back up each attribute in questions 2 through 9. Clearing the way to the attic and finding your roof permit before the visit gives the inspector the best chance to record every feature.
A short checklist:
- Clear the attic hatch and the space under it, so the inspector can reach the deck and the roof to wall connections.
- Find the roofing permit or the final invoice from the last replacement, with the date.
- Gather window and door records, such as product approval paperwork for impact-rated openings or shutters.
- Note any FORTIFIED Home certificate. The form says a FORTIFIED Roof, Silver or Gold certificate may be used to validate several answers.
- Keep a copy of the finished form with your policy papers, as the form itself instructs.
Do not go into the attic or onto the roof yourself to check fasteners. Attic framing and roof edges are a fall risk, so leave that to the inspector. For a full condition check of the roof itself, the Roof Repair Lakeland FL page on roof inspection in Lakeland explains what that visit covers. A roof condition inspection is a different report from the wind mitigation form.
Qualified Inspectors for the Wind Mitigation Form
The form must be certified by a qualified inspector, and section 627.711(2) of the Florida Statutes lists who may sign. The form names licensed home inspectors with hurricane mitigation training, certified building code inspectors, licensed general, building or residential contractors, professional engineers, professional architects, and others the insurer recognises as qualified.
The form adds a few rules that are worth knowing:
- Who does the visit. Only licensed contractors and professional engineers may send a direct employee. Other inspectors must inspect personally.
- Your signature. The homeowner signs to confirm the inspection took place and that the inspector showed identification.
- False forms. The form warns that knowingly providing a false or fraudulent form to obtain a discount is a first-degree misdemeanor under section 627.711(7).
Citizens warns that a form may not be accepted if the right professional did not perform the inspection or the professional’s Florida license is not active (Citizens). Before booking, ask your insurer which inspectors it accepts.
The Wind Mitigation Form and Your Other Inspections
A wind mitigation inspection is one of two inspections insurers can ask about. The other is the 4-point inspection, which reports on the condition of the roof and other major systems. The two reports answer different questions, and an insurer may ask for either or both.
The wind mitigation form records how the house is built to resist wind. The 4-point report records condition. What the roof section of a 4-point inspection covers explains the roof items on that report.
If an inspection shows weak roof to wall connections or no secondary water resistance, the state’s grant program may help. My Safe Florida Home lists roof to deck attachment, roof to wall connections and secondary water resistance among its eligible upgrades. The My Safe Florida Home grant and what it pays for on your roof covers how that program works. Our guide to roof insurance and hurricanes in Florida covers the wider set of rules, from deductibles to claims.
Frequently Asked Questions
What is wind mitigation on a house?
Wind mitigation means features that help a house resist wind damage, such as strong roof deck nailing, metal straps tying the roof to the walls, a sealed roof deck and protected windows and doors. Florida law requires insurers’ rate filings to include discounts for features shown to reduce windstorm loss (s. 627.0629).
How long is a wind mitigation inspection good for in Florida?
The current form states it is valid for up to five years, provided no material changes have been made to the structure and no inaccuracies are found (OIR-B1-1802). A new roof is a change to the structure, so ask your insurer whether it wants a new form.
What are the benefits of a wind mitigation inspection?
The inspection documents wind-resistant features so your insurer can apply any discounts it offers for them. Citizens says homes with approved features may qualify for premium discounts, and that the inspection can show where improvements could add more (Citizens). Your insurer can tell you what applies to your policy.
What is the average cost of a wind mitigation inspection in Florida?
The official sources checked for this guide do not publish an average price, so none is given here. Inspectors set their own fees. Ask a few qualified inspectors for a quote, and confirm with your insurer that it accepts the inspector before booking, as Citizens warns forms from the wrong professional may be refused (Citizens).
How to get a free wind mitigation inspection in Florida?
The state’s My Safe Florida Home program advertises free wind mitigation inspections for eligible homeowners (My Safe Florida Home). Eligibility and whether applications are open are set by the program, so check eligibility on the program site before you rely on it.